Save
Ask
Tour
Hide
Share
$449,900
4 Days On Site

40652 Village Wood Road
Novi City, MI 48375

For Sale|Single Family Residence|Active Under Contract
4
Beds
3
Total Baths
2
Full Baths
1
Partial Bath
1,728
SqFt
$260
/SqFt
1972
Built
Subdivision:
HEATHERWOODE
County:
Oakland
Call Now: 586-242-5838
Is this the listing for you? We can help make it yours.
586-242-5838
40652 Village Wood Road40652 Village Wood Road40652 Village Wood Road40652 Village Wood Road
Save
Ask
Tour
Hide
Share

Mortgage Calculator

Monthly Payment (Est.)

$2,053
Calculator powered by Showcase IDX, a Constellation1 Company. Copyright ©2026 Information is deemed reliable but not guaranteed.

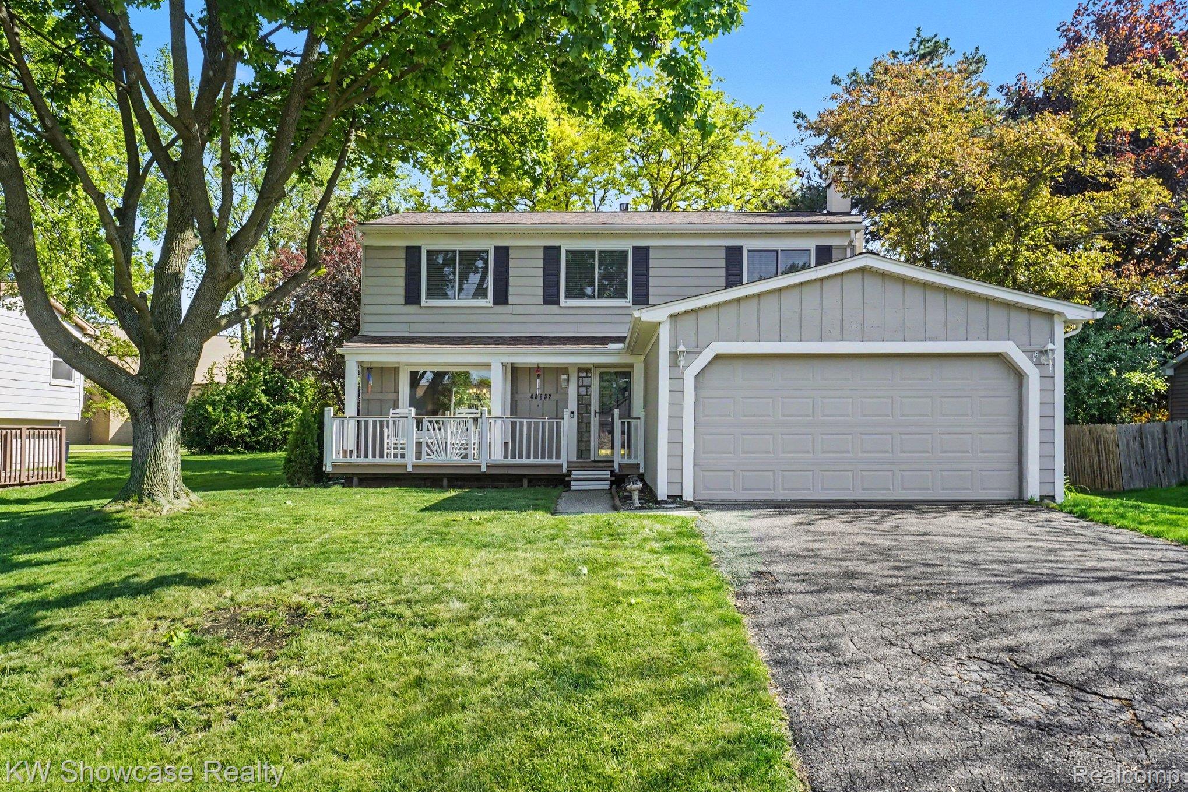
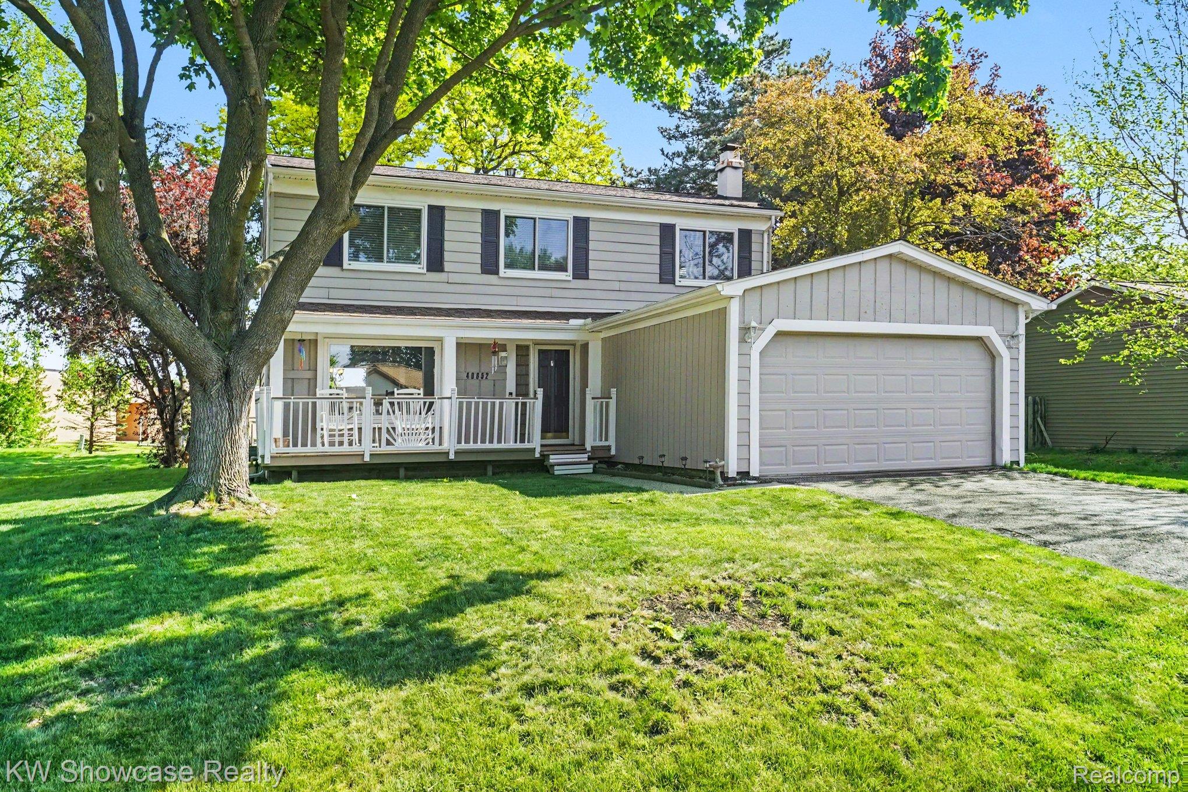
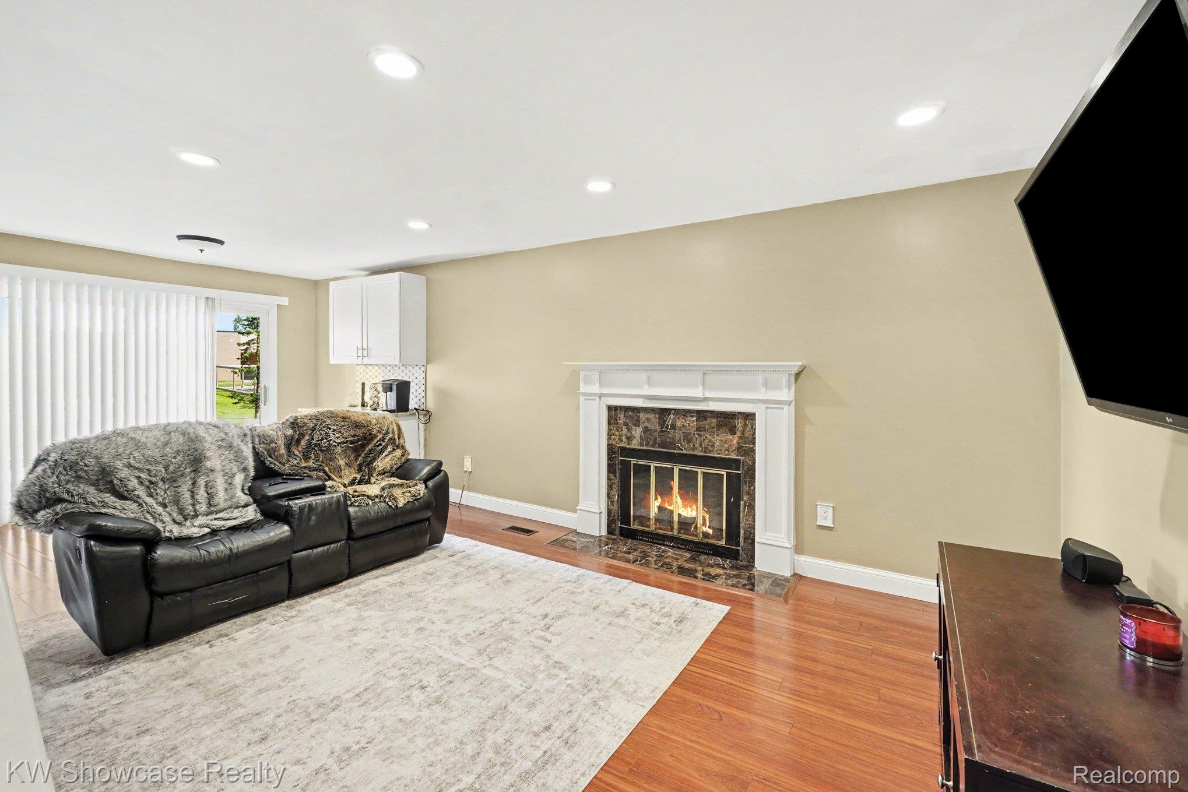
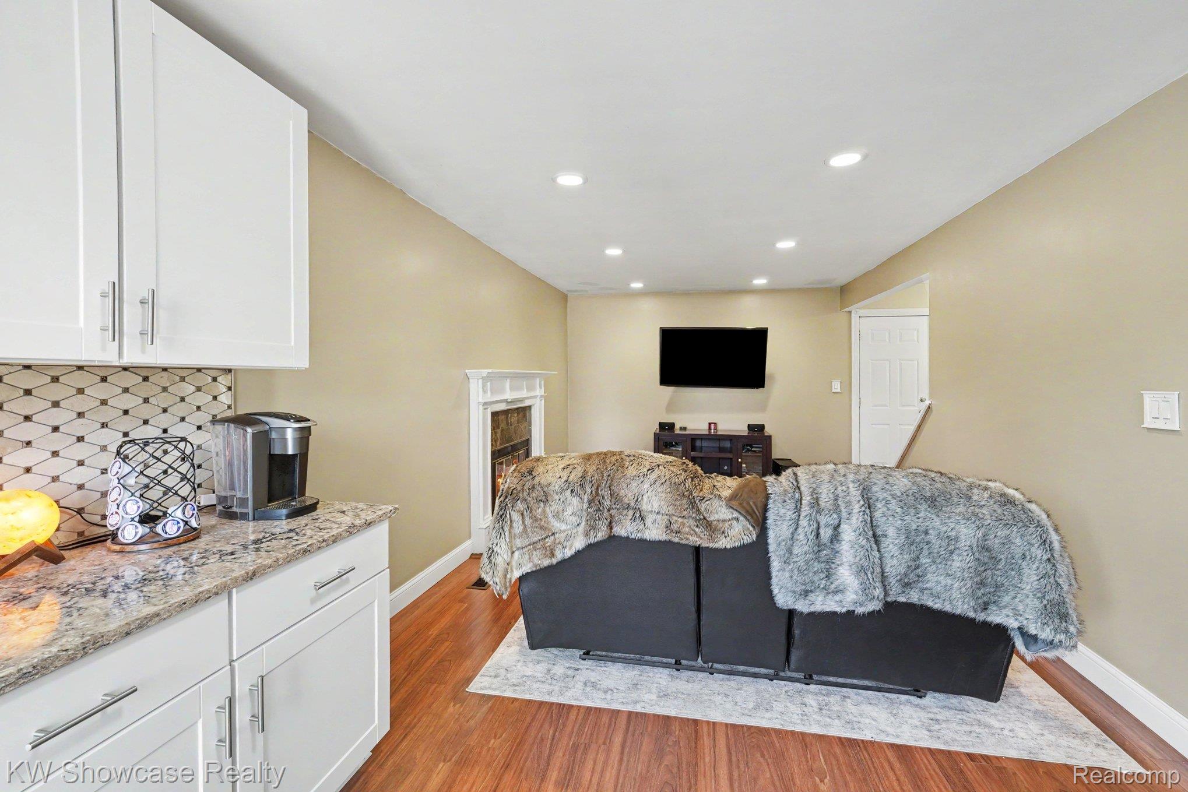
Beautiful 4-bedroom, 2.5-bath Colonial located in the desirable Village Oaks Subdivision of Novi! This vibrant, family-centered community is surrounded by two serene lakes, a city park with play structure, an exclusive clubhouse, and a resident-only swimming pool complete with lifeguards. The charming covered front porch entry opens into a large foyer. The spacious living room flows openly into the formal dining room with crown molding. The stunning new kitchen features white shaker cabinets, quartz countertops, and all stainless steel appliances included. The open-concept layout continues into the family room with fireplace and breakfast nook, with a door wall leading to a spacious deck—perfect for entertaining in the private backyard with fire pit for enjoying quiet evenings outdoors. Upstairs, the large primary bedroom offers an en-suite bath and two walk-in closets.* Beautiful Lake Views * Three additional bedrooms and a full bath complete the upper level. The unfinished basement provides a blank canvas ready for your personal touch. Additional features include a 2-car attached garage with opener and quality Wallside windows throughout. Proudly located in the award-winning Novi Schools. You’ll love the convenient Village Oaks community location—backing to Village Oaks Elementary, with access to neighborhood parks and the community pool and clubhouse.

Save
Ask
Tour
Hide
Share
Listing Snapshot
Price 
$449,900
Days On Site 
4 Days
Bedrooms 
4
Inside Area (SqFt) 
1,728 sqft
Total Baths 
3
Full Baths 
2
Partial Baths 
1
Lot Size 
0.24 Acres
Year Built 
1972
MLS® Number 
20261036482
Status 
Active Under Contract
Property Tax 
$3,618
HOA/Condo/Coop Fees 
$26.25 monthly
Sq Ft Source 
Public Records
Friends & Family
Recent Activity
yesterdayStatus changed to Active Under Contract
yesterdayListing updated with changes from the MLS®
5 days agoListing first seen on site
General Features
Acres 
0.24
Attached Garage 
Yes
Cross Street 
S of 10 Mile / W of Haggerty Road
Disclosures 
Taxes Homestead Exempt
Garage 
Yes
Garage Spaces 
2.5
Levels 
Two
Parking 
AttachedGarage Faces FrontGarage Door Opener
Property Sub Type 
Single Family Residence
Sewer 
Public Sewer
Special Circumstances 
Standard
SqFt Above 
1728
Style 
Colonial
Water Source 
Public
Interior Features
Appliances 
RefrigeratorGas Water HeaterDisposalDryerENERGY STAR Qualified RefrigeratorFree-Standing Gas RangeMicrowaveStainless Steel Appliance(s)Washer
Basement 
FullUnfinishedSump Pump
Cooling 
Central Air
Electric 
Circuit Breakers
Fireplace 
Yes
Fireplace Features 
Family RoomWood Burning
Heating 
Forced AirNatural Gas
Interior 
High Speed InternetSmart Thermostat
Laundry Features 
Laundry Room
BathFull 
Dimensions - 8 X 5Level - Second
BathLav 
Dimensions - 6 X 4
Bedroom 
Dimensions - 11 X 10Level - Second
BreakfastNookRoom 
Dimensions - 11 X 10
Dining Room 
Dimensions - 11 X 10
Family Room 
Dimensions - 15 X 12
Kitchen 
Dimensions - 15 X 9
Laundry 
Dimensions - 10 X 10Level - Basement
Living Room 
Dimensions - 15 X 13
Master Bathroom 
Dimensions - 18 X 11Level - Second
Master Bedroom 
Dimensions - 8 X 5Level - Second
Save
Ask
Tour
Hide
Share
Exterior Features
Construction Details 
Vinyl Siding
Exterior 
Lighting
Lot Features 
Level
Patio And Porch 
DeckPorch
Pool Features 
Community
Roof 
Asphalt
Community Features
Association Dues 
315
Building Access 
GroundLevel
Community Features 
PoolClubhouse
Financing Terms Available 
CashConventionalFHAVA Loan
HOA Fee Frequency 
Annually
MLS Area 
Area02223Novi
Roads 
Paved
School District 
Novi
Schools
School District
Novi
Elementary School
Unknown
Middle School
Unknown
High School
Unknown
Listing courtesy of KW Showcase Realty: [email protected]


IDX provided courtesy of Realcomp II Ltd. via RealcompIILtd. Copyright © 2026 Realcomp II Ltd. Shareholders.

IDX information is provided exclusively for consumers' personal, non-commercial use and may not be used for any purpose other than to identify prospective properties consumers may be interested in purchasing and that the data is deemed reliable but not guaranteed accurate by the MLS.

Neighborhood & Commute
Source: Walkscore
Save
Ask
Tour
Hide
Share